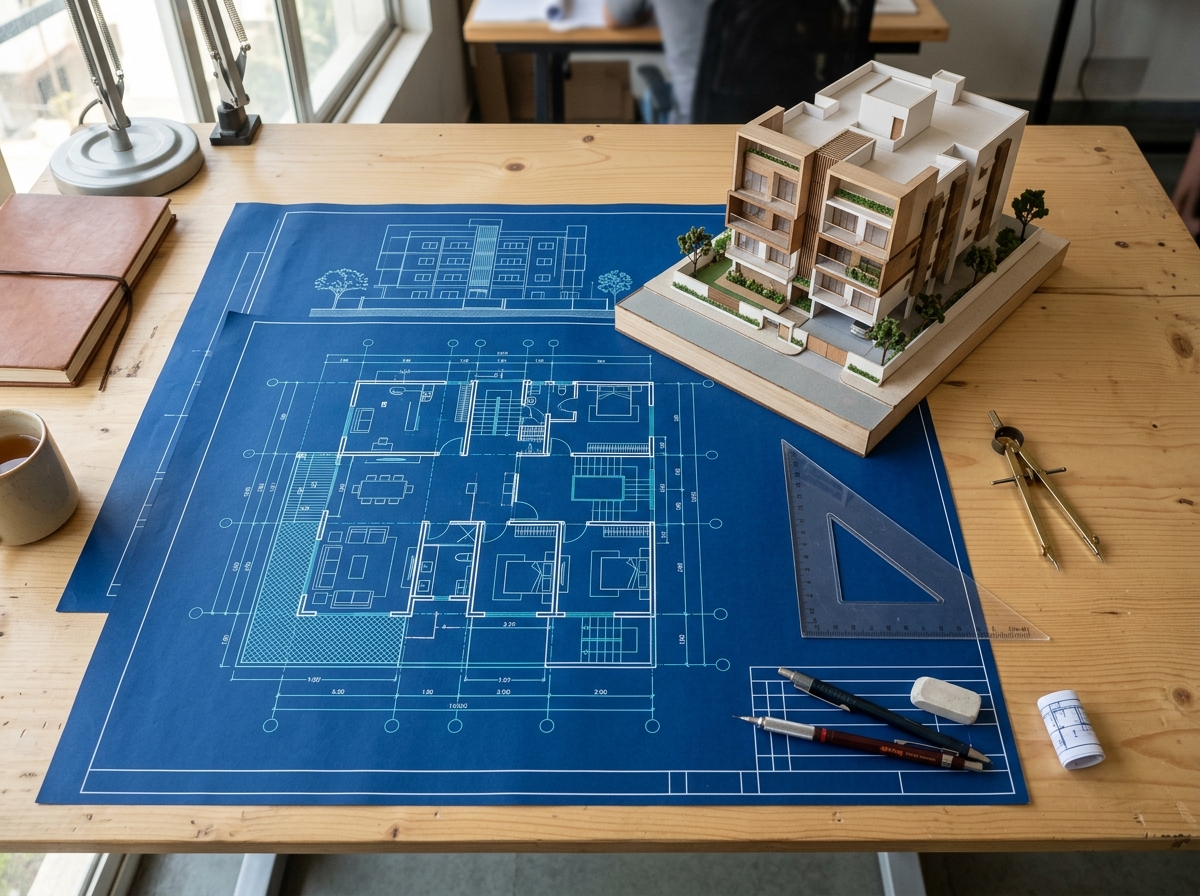
Service Overview
Architectural layouts, structural drawings, and sanction plan preparation for Gram Panchayat and Municipal sanctions.
Planning your dream home or commercial facility requires technical drawings compliant with building rules. We coordinate with empanelled engineers and drafters.
Deliverables:
- Floor plans, elevations, section drawings, and site layout designs.
- Panchayat and Municipality building sanction application files.
- Structural layout sketches and safety compliance documentation.
- 3D exterior concepts and space planning consultancy.
Service Scope Notice: ANUSAR CONSULTANCY & ONLINE SERVICE provides documentation assistance, procedural guidance, and administrative coordination. Final grants, registrations, mutations, and sanctions are issued solely by respective government authorities. Where legal advocacy is required, coordination is conducted through licensed legal advocates.
Need This Service?
Speak with our property consultant or send your inquiry directly for swift procedural guidance.
Consultation Desk: Mon - Sat (10 AM - 7 PM)
Related Services
Deed Registration Assistance
Step-by-step guidance for sale, gift, partition, and lease deed registration at Sub-Registrar offices across West Bengal.
Land Mutation & Record Correction
Assistance with updating official revenue records, Warish mutation, name corrections, and Khatian/Porcha updates.
Land Conversion Consultancy
Guidance on classification change procedures from agricultural (Sali/Danga) to residential (Bastu) or commercial use.